



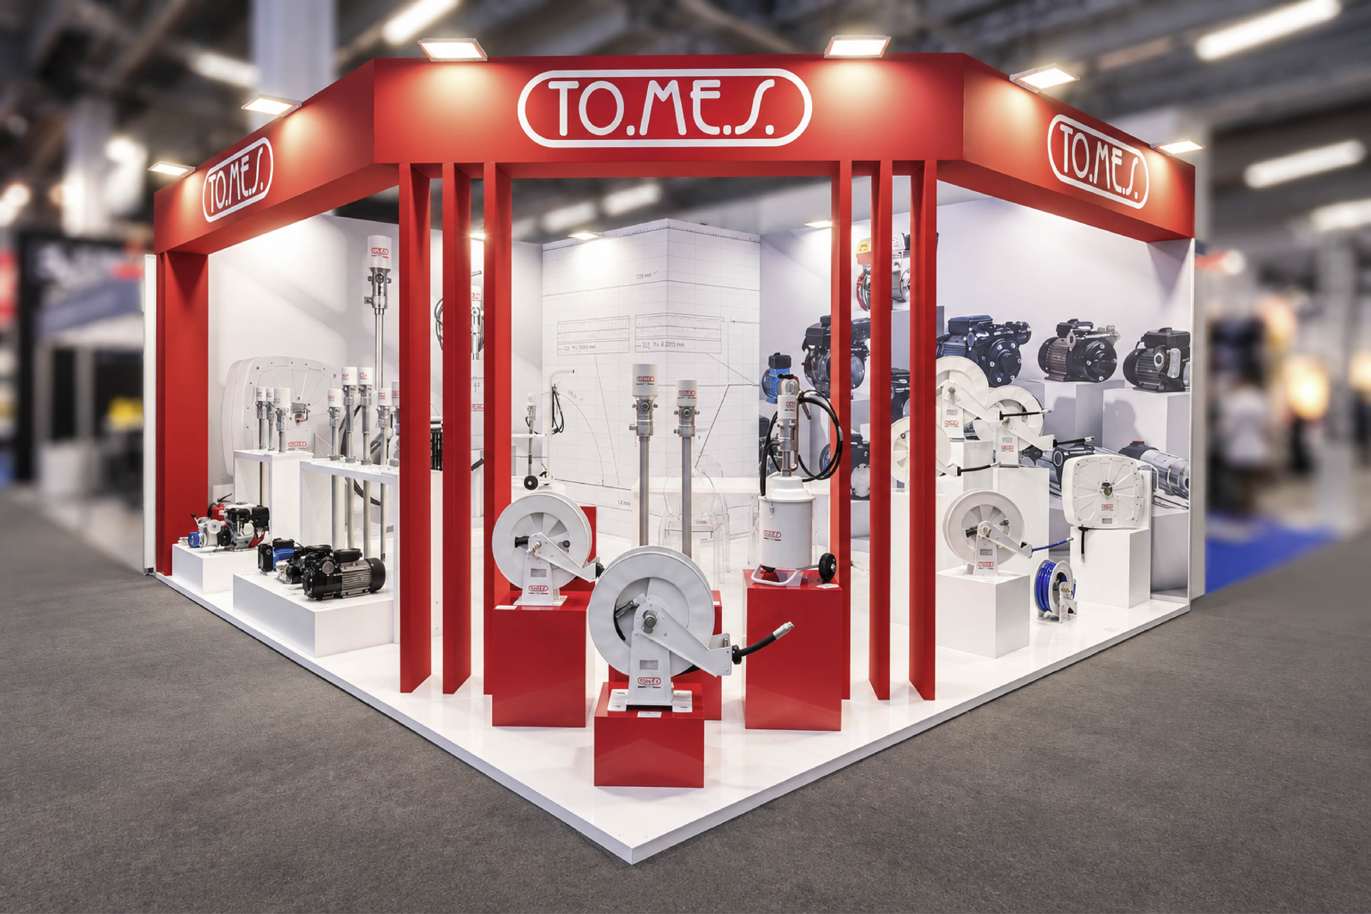
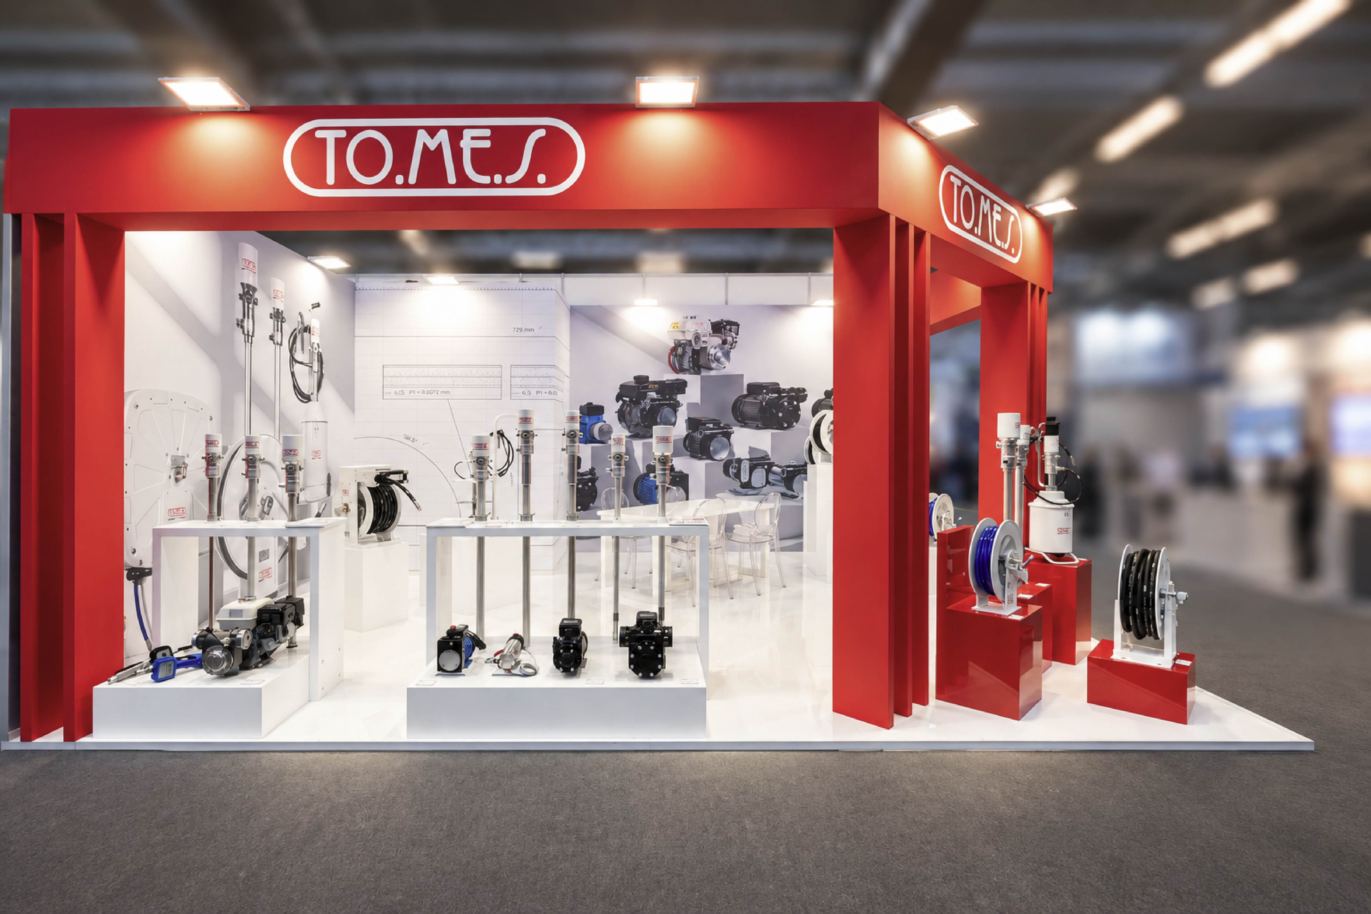
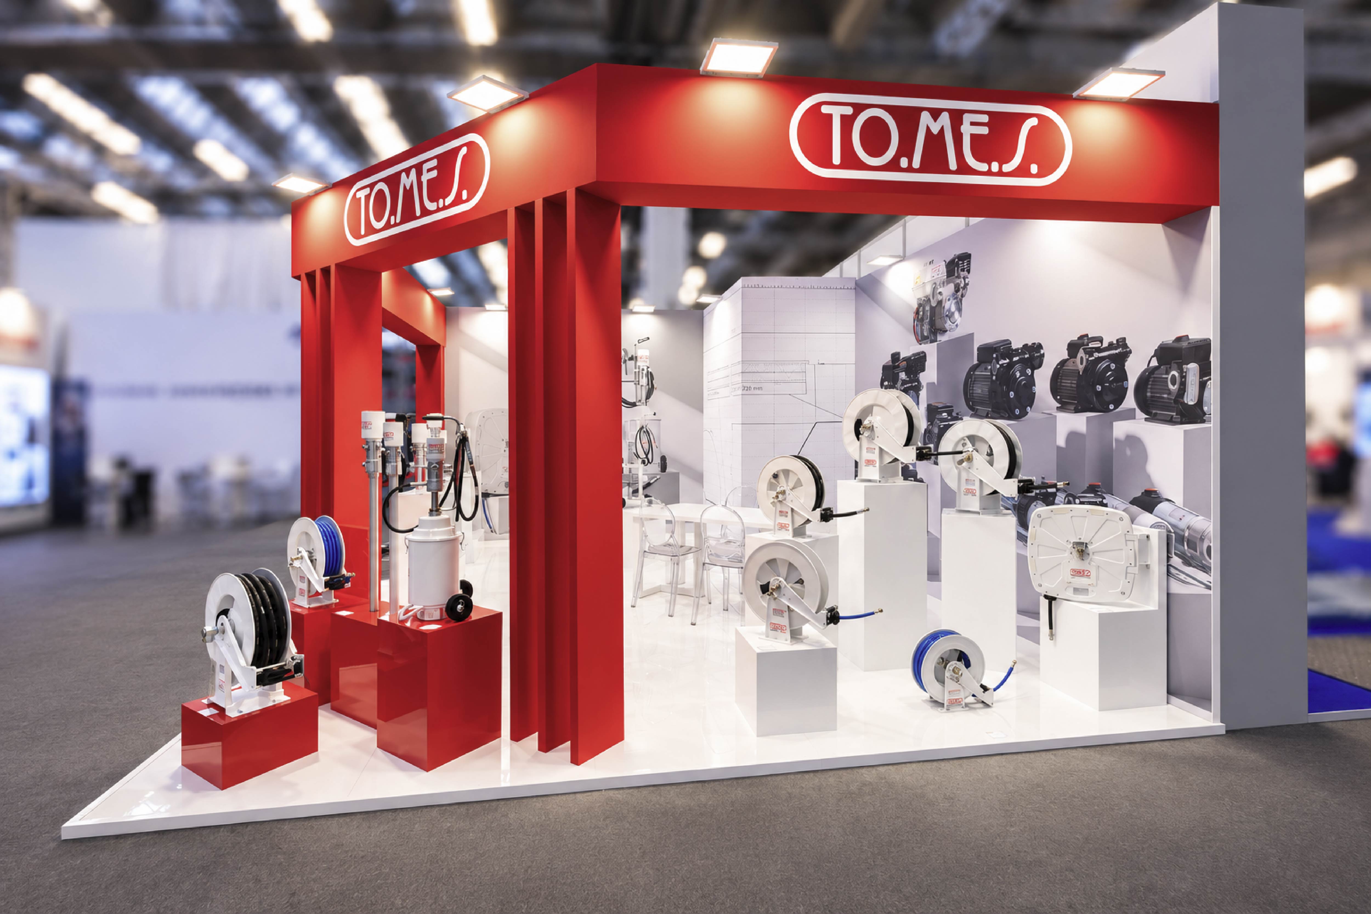
For TO.ME.S. we designed an built a stand capable of combining strong brand recognition with the need to present and enhance a wide range of products.
The project is born from an open and immediately identifiable architecture. The perimeter structure, characterized by corporate red and the presence of the logo on the various fronts, frames the space and ensures visibility for the brand from multiple points in the pavilion.
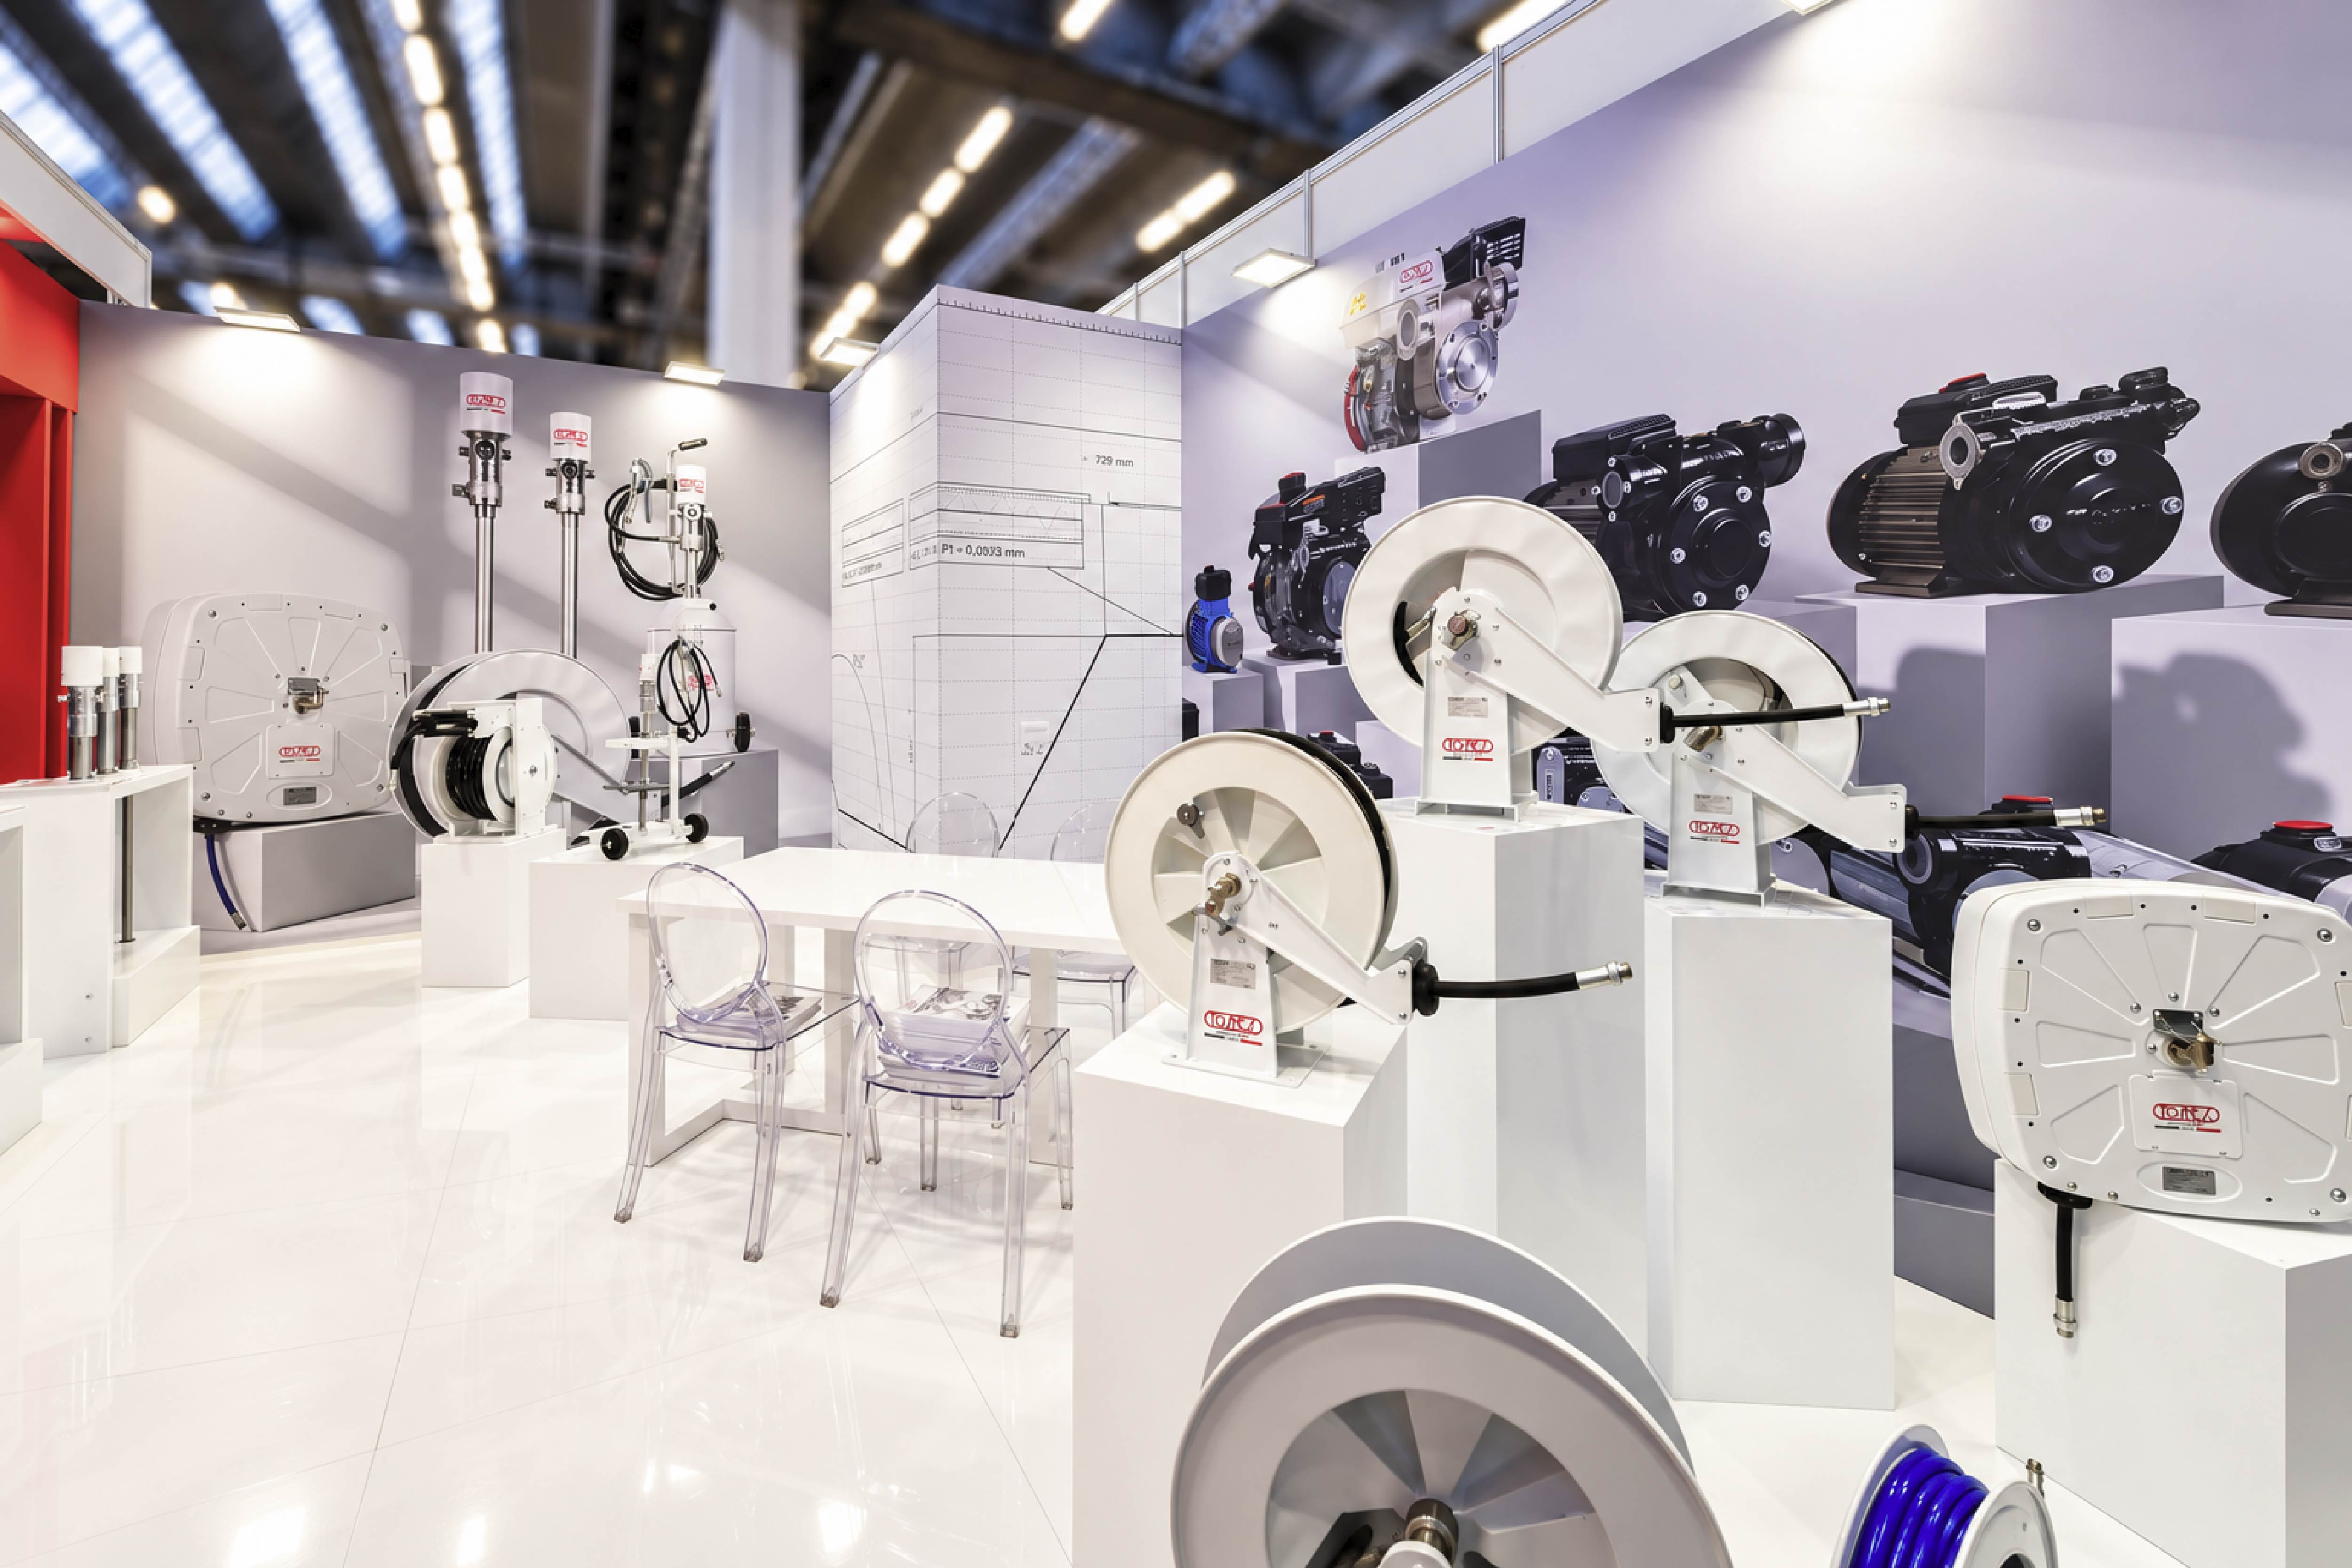
Inside, white becomes the neutral background on which to build the display. Platforms, volumes and supports of different heights organize the products and create a dynamic visual path, allowing each element to find its own space without weighing down the whole.
The large technical graphics integrated into the walls complete the project and help tell the story of the TO.ME.S. world, creating a direct connection between product, design and application.
Particular attention was paid to the stand’s legibility: the structure remains open to the fair corridors and allows visitors to immediately perceive both the company’s identity and the variety of the offerings on displays.
The result is a space with a decisive character, where architecture, visual identity and product become part of a single exhibition system, striking a balance between impact, order and functionality.
- Client TO.ME.S.
- Event AUTOMECHANIKA
- Location FRANKFURT
- Year 2026